
📞 (423) 820-3689
Licensed & Insured
Free On-Site Estimates
Many Years of Experience
Serving All 8 Tri-Cities Towns

Basement Drywall in Johnson City, TN

Johnson City Drywall frames, insulates, hangs and finishes basements across Johnson City and the Tri-Cities. A basement job runs in a fixed order. Check the walls and the slab for moisture, frame out from the block or the poured concrete, insulate, hang board, tape the seams, then three coats of joint compound feathered wide, then sanding and a texture that matches the floor above. Ductwork, beams and the main drain line get boxed into soffits on the way through.

Johnson City Drywall frames, insulates, hangs and finishes basements across Johnson City and the Tri-Cities. A basement job runs in a fixed order. Check the walls and the slab for moisture, frame out from the block or the poured concrete, insulate, hang board, tape the seams, then three coats of joint compound feathered wide, then sanding and a texture that matches the floor above. Ductwork, beams and the main drain line get boxed into soffits on the way through.

We finish basements in houses, rental units and walkout lower levels. Two boards do most of the work down there. Standard gypsum goes on interior partitions that sit well clear of the foundation, and moisture-resistant board, often called green board, goes on the perimeter walls and around the utility area. Many years of hanging board below grade goes into knowing where that line falls in your basement. We work Johnson City, Kingsport, Bristol, Elizabethton, Jonesborough, Gray, Erwin, Piney Flats and Boones Creek.

Why Basements in Johnson City Need Moisture-Resistant Board

Johnson City takes about 44 inches of rain a year, spread over roughly 135 days with some precipitation. The national average sits closer to 38 inches, so this is a wet place, and a basement is the part of the house buried in the wet ground. Gypsum board is a paper-faced product with a mineral core, and it exchanges moisture with the air whether or not anything has actually leaked. Below grade that exchange never really stops. Humid summer air comes down the stairs, meets a foundation wall that stays cool all season, and gives up its moisture against the coldest surface in the house. Through a dry heated winter the board and the framing give it back and shrink. The cycle, repeated every year, is what pops fastener heads through the paint, opens hairline cracks along taped seams and lifts corner bead at the angles.

Green board answers the humidity, not a leak. Its facing and core are built to sit in a damp room, which is why the same product goes behind bathroom walls. It waterproofs nothing, and it will not save a wall from standing water. What it handles is the ordinary swing in humidity that a Tri-Cities basement sees every year, and that is the difference between a lower level that still looks finished in five years and one that gets opened back up.

Basement Drywall Services

Framing and Full Basement Finishing

Bare foundation walls get framed out, insulated, then hung and finished to the same standard as the rest of the house. See Drywall Installation.

Moisture-Resistant Board Below Grade

Green board on the perimeter walls and around the utility area, standard gypsum on the partitions that sit well inside the space.

Basement Ceilings and Soffits

Boxing in ductwork, beams and drain lines, then hanging and finishing the flat ceiling between them. See Ceiling Drywall Installation.

Water Damage Repair Below Grade

Cut back to sound board, dry the cavity, confirm it with a meter, then new board and a texture match. See Water Damage Drywall Repair.

Repairs in an Already Finished Basement

Holes, cracks, popped fasteners and the soft corner behind a storage shelf. See Drywall Repair for how patch work runs.
Not sure what your wall actually needs?

Tell us what the damage looks like, or what needs hanging, and you get a real number and a real timeline before anything is cut.

Request a Quote

Which Basement Job Do You Actually Need?

Four different jobs get booked as basement drywall, and they are not priced or scheduled alike.

A bare build-out starts at the foundation. Framing, insulation, board, tape, three coats, sanding, texture. It is the largest of the four, and the moisture check matters most here, because everything after it gets covered up.

Hanging over existing framing skips the first half. Somebody framed the space years ago, or a previous owner got halfway and stopped, and the studs are already there to screw to.

A patch in a finished basement is repair work and gets priced that way. A finished basement wall with several patches or a crack run costs $250 to $450, and only board that has actually taken water has to come out.

The fourth one is not a drywall job. If water is still getting in, board over it and the same failure comes back next spring. Standing water after a storm, efflorescence on the block, a damp line along the bottom of the wall, a musty smell that never clears. Any of those points at the same thing. Waterproofing is a different trade with different equipment, and the honest move there is a referral, not a sheet of green board over the evidence.

What Basement Drywall Costs

Our minimum callout is $150, and basement work runs well past it. Standard board in a basement runs $1.50 to $3.50 per square foot installed. Moisture-resistant board runs $2 to $4.50 per square foot, and that premium buys the perimeter walls. A 1,000 square foot basement lands at $1,500 to $3,500 in total, with the spread coming from how much of it takes green board and how much framing is already standing. A finished basement needing several patches runs $250 to $450.

Access moves the number as well. A tight stairwell, a low ceiling under ductwork and a basement you can only reach through the house all add labor to the same square footage. Estimates are free and given on site, because a basement gets priced by what is behind the walls as much as by its floor area.

How Long a Basement Takes

A 1,000 square foot basement takes 4 to 7 days of drywall work. Hanging runs 2 to 4 days, taping and coating 2 to 5 days, sanding 1 to 3 days, and a texture pass another 1 to 3 if you want one. A single finished room down there is closer to 2 to 3 days.

Add dry time on top of that. Joint compound needs 8 to 24 hours between each of the three coats, and a humid basement is the slowest place in the house to dry anything. A dehumidifier running while we work does shorten the wait, and on most jobs one is running. Drywall is never a one-visit job once you count dry time, and a basement is the clearest example of why.

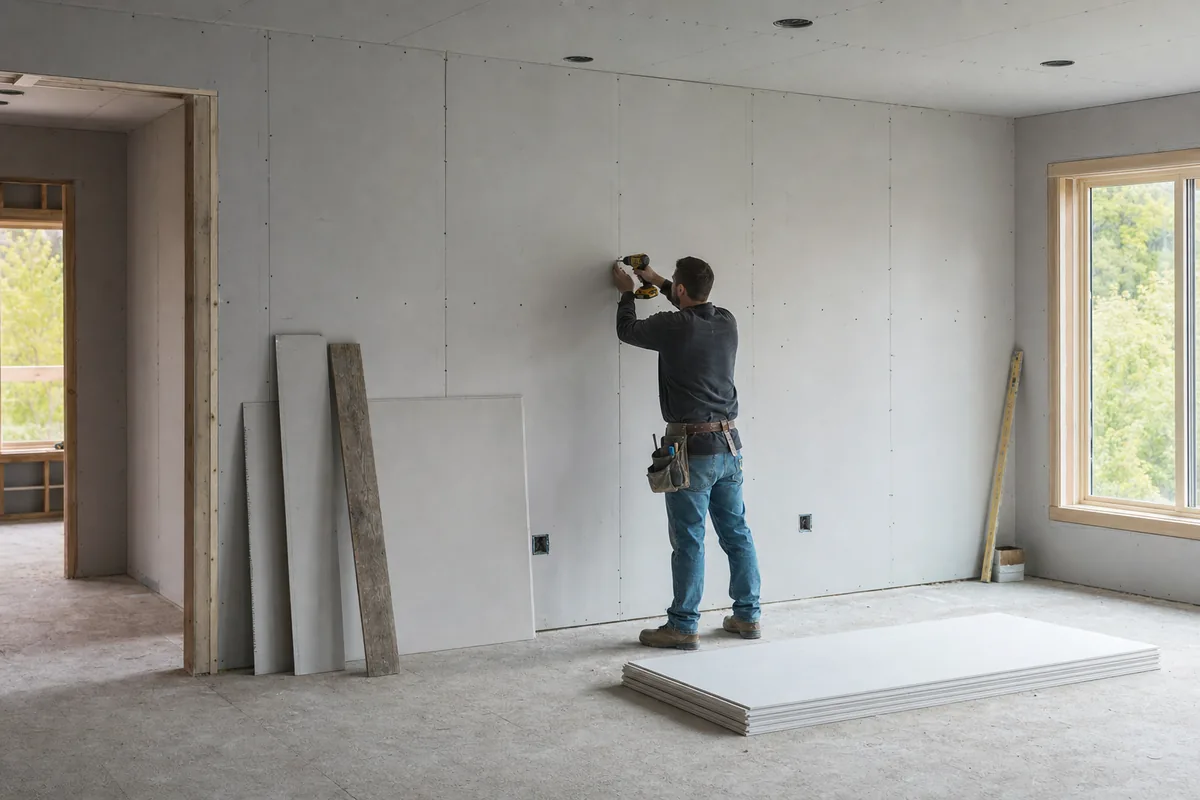
Drywall hung and ready for taping in a new room
One crew, one quote

Hanging, taping, finishing, sanding and the texture match run as one job on one schedule, rather than a hanger who leaves and a finisher who never turns up.

Floors get covered, the work area gets closed off and sanding is done with vacuum-assisted tools, so the only room that knows we were there is the one with the repair in it.

See all services

How a Basement Job Runs, Start to Finish

Four stages, and on a full basement you will know which one we are in on any given day.

Moisture Check and a Written Estimate

We check the foundation walls and the slab for an active leak before anything gets framed. A moisture meter confirms the cavity is dry rather than dry-looking. Then you get the board types the job needs, the price, the number of days and the order of the work, on site and in writing before the first stud goes up. If the space needs waterproofing first, you hear it at this stage, while it still costs you nothing.

Protecting the Rest of the House

Basement sanding sends fine dust up the stairs into the living space, and that is the part homeowners dread. The stairwell gets closed off, floors get covered, anything stored down there gets moved or sheeted, and sanding runs through vacuum-assisted sanders instead of dry sanding into the room. The goal is that the only floor of your house that knows we were here is the one we are working on.

Framing, Insulation and Board

Framing goes up off the foundation wall, insulation goes in behind it, then the board. Moisture-resistant on the perimeter, standard gypsum on interior partitions, and fire-rated board where a basement wall backs onto the garage. Seams get taped, then three coats of compound each feathered wider than the last, then sanding.

The Last Look and the Cleanup

Once the compound has cured we look at the walls under work light, then under whatever lighting the finished room will actually have, because a flat seam that hides at midday shows up under a lamp at night. Then the dust comes out, the covers come up, and you get a walkthrough. It leaves paint-ready unless you have asked for primer.

Why Choose Johnson City Drywall for Basement Drywall

  • Many Years Below Grade: hundreds of jobs’ worth of basements, utility walls and soffit runs, and a crew that knows what a damp block wall looks like before it gets covered.
  • The Right Board in the Right Place: moisture-resistant where the wall sits against the ground, standard gypsum where it does not, and no upsell on the partitions that never needed it.
  • A Moisture Reading Before Anything Gets Covered: a meter on the cavity instead of a guess, because every dollar you spend after that gets buried behind board.
  • Framing and Insulation Handled Too: one crew for the build-out instead of two schedules to coordinate.
  • A Straight Answer About Water: if the wall is still taking water, you hear it before the quote, not after the second repair.

Our callers are homeowners finishing a lower level for the first time, landlords turning one into a rentable unit, property managers, and remodeling contractors who need a drywall crew to hit a date. Buyers closing out a punch list before a sale are on that list, and so is anyone putting a basement back together after a leak has been dealt with.

What a Typical Basement Job Looks Like

Picture a 1,000 square foot basement with block walls, half of it already framed by a previous owner. The old framing gets checked and squared, the rest goes up, and the meter comes out along the bottom of the wall on the wet side of the house. Perimeter walls take moisture-resistant board. The two interior partitions take standard gypsum. Ductwork and the main drain get boxed into soffits, which is the fiddly part of every basement and the part that decides whether the ceiling reads as finished or as an afterthought. Hanging runs about three days. Taping and coating runs about four, with dry time between coats, then a day and a half of sanding and a light orange peel to match the floor above. A dehumidifier runs the whole time. The room comes back paint-ready, and the total sits inside the range above for a space that size.

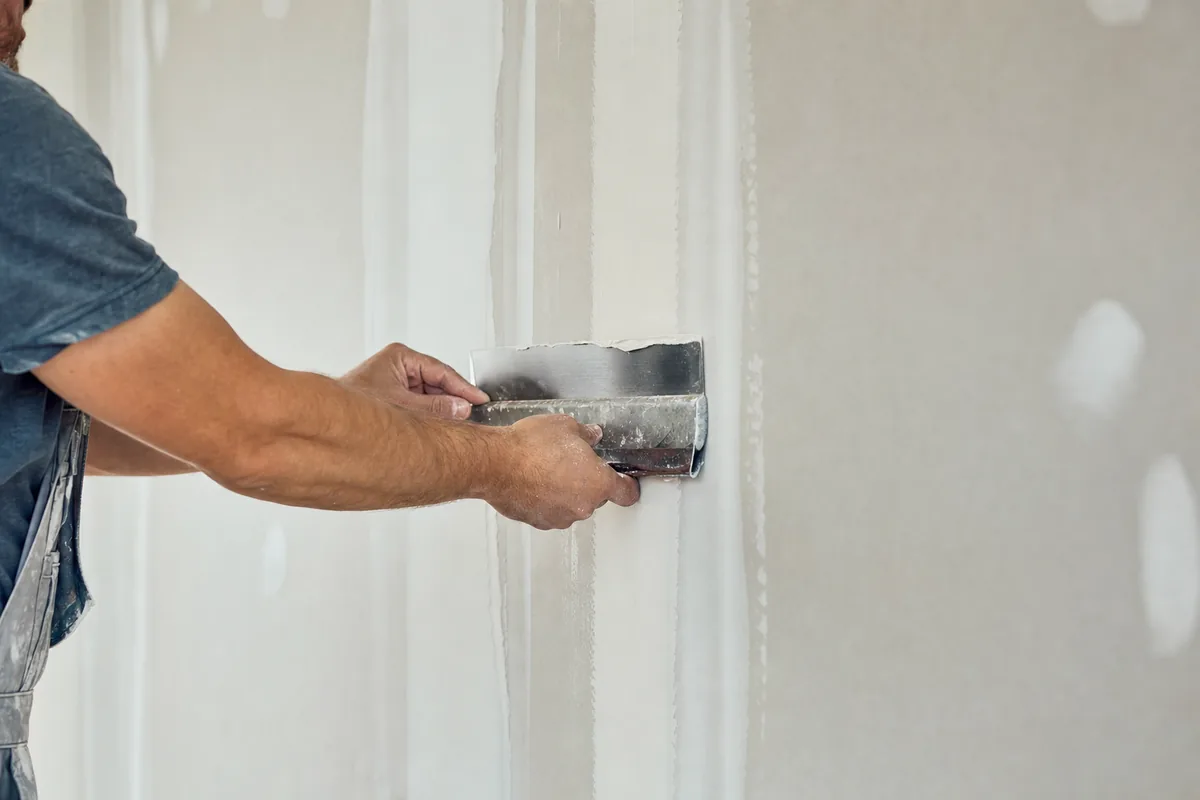
Running a taping knife along a drywall seam
Built for how walls move here

Johnson City takes about 44 inches of rain a year. Board and framing swell through a humid summer and shrink through a dry heated winter, and that cycle is what pops fasteners and opens taped seams. The fix is the right board and enough dry time between coats.

Get a free estimate

Basement Drywall Across the Tri-Cities

Same crew and the same pricing in Kingsport, Bristol, Elizabethton, Jonesborough, Gray, Erwin, Piney Flats and Boones Creek as in Johnson City itself, with no travel surcharge anywhere on that list. Elizabethton sits on the Watauga River and Piney Flats sits on Boone Lake, and a basement in either one meets the same below-grade humidity as one here in town. Bristol gets the same crew on both sides of State Street, which runs along the state line through downtown.

Full detail by town is on the service areas page. A garage wall that shares a line with a finished basement is covered on the Garage Drywall page, and the rest of what we do is on the Johnson City Drywall homepage.

Get Your Basement Finished Right

A 1,000 square foot basement lands at $1,500 to $3,500, and the board types come written next to the number before anything gets framed. Free estimates, a moisture reading before the walls close up, and green board where the wall sits against the ground. Call Johnson City Drywall and tell us what is down there now, bare block or half-finished framing, and whether water has ever come across that floor.

Basement Drywall in Johnson City, TN FAQs

Do I need moisture-resistant drywall in my basement?

On the perimeter walls, yes. Moisture-resistant board runs $2 to $4.50 per square foot against $1.50 to $3.50 per square foot for standard board, and below grade that premium buys a wall that handles a humid summer. Partitions well clear of the foundation can take standard gypsum.

What does it cost to drywall a 1,000 square foot basement?

A basement that size lands at $1,500 to $3,500 in total. Where it falls depends on how much of the space takes green board and whether the framing is already up.

Should I fix a leak before drywalling?

Yes, always. We do not hang board over an active leak, because the board fails again and the money gets spent twice. Waterproofing is a separate trade and that work gets referred out to a specialist.

How long does a basement take?

Four to seven days of drywall work on 1,000 square feet, spread across more calendar days than that, because compound needs 8 to 24 hours to dry between each of three coats.

Do you frame and insulate, or only hang board?

Both. Most basement jobs start at a bare foundation wall, so framing and insulation come as part of the work instead of a separate contract.

Can a finished basement be repaired without redoing the whole wall?

Yes, in most cases. Only board that has taken water has to come out, and the rest gets patched, taped and textured back in.

Get a Free Estimate

Tell us what the damage looks like, or what needs hanging. We come out, look at the wall, and give you a price and a timeline you can hold us to. Repairs start at $150.

Call Now Free Quote